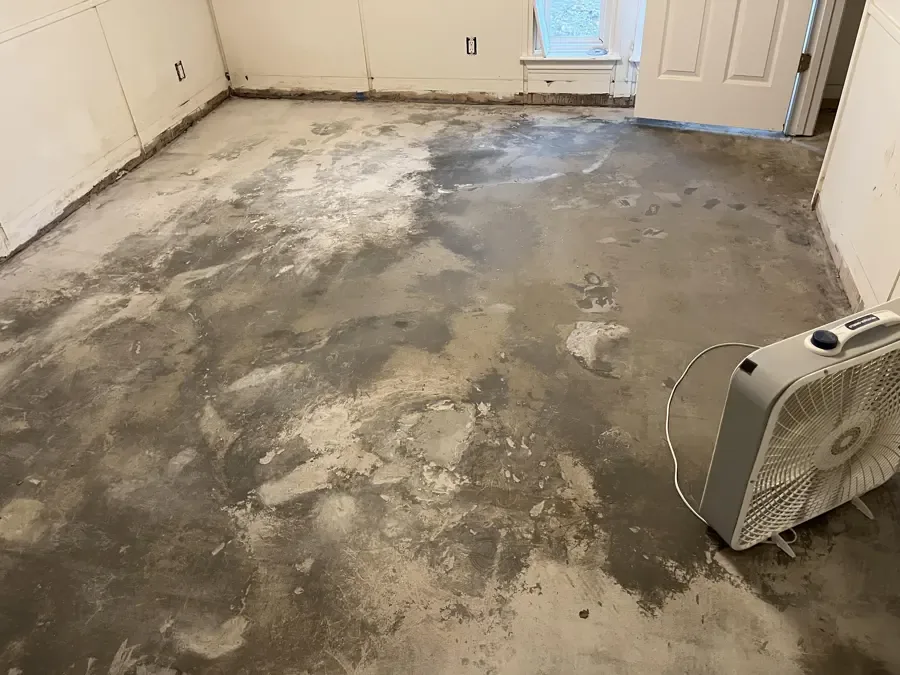
Slab Leak Water Damage in Paramus, NJ
The drying team investigates moisture beneath flooring while a plumber locates and repairs the leaking supply. Concrete, adhesives and wall bases receive separate checks before replacement flooring covers the affected area.
(888) 471-9821Assess water under flooringHow slab leak water damage is handled in Paramus
Slab leak water damage in Paramus needs two linked assessments: the plumbing failure and the wet floor assembly. The restoration crew measures how far water traveled before choosing access points and drying equipment.
First steps for slab leak water damage
- 1
Record the change
The household notes where warmth, dampness or lifted flooring first appeared. Safe photos preserve the original condition before access work changes the floor.
- 2
Check source control
The plumber evaluates the supply and identifies the leak location. A dry, accessible shutoff limits continuing water while the repair path is determined.
- 3
Keep the floor clear
Loose rugs and movable objects can conceal a growing damp area. The crew documents and relocates affected contents while keeping safe walking routes around lifted edges.
- 4
Delay finish replacement
New flooring waits until the source repair and substrate checks are complete. Covering a damp assembly can trap moisture and create another removal job.
What does slab leak water damage cost in Paramus, NJ?
Slab leak water-damage mitigation typically ranges from $1,500 to $8,500 or more. Floor covering removal, concrete drying, cabinet access and wet wall bases affect the scope. Leak detection, plumbing access and pipe repair are separate costs.
Limited floor area
- Moisture perimeter survey
- Accessible floor drying
- Wall-base checks
Several wet layers
- Covering and pad access
- Concrete monitoring
- Cabinet-edge assessment
Broad concealed spread
- Multiple room transitions
- Longer substrate drying
- Expanded finish removal
Compare the scope with the water damage cost calculator. The restoration company prices the inspected damage, material access and equipment needs separately from source repairs, replacement finishes and contents work.
The slab leak water damage process
- 1
Separate source and spread
The plumber tests the water system while the restoration technician maps floor moisture. The two records identify where the supply fails and where the escaped water traveled, preventing the visible stain from defining the entire work area.
- 2
Expose the affected assembly
The crew evaluates flooring, underlayment and adhesive before selective removal. Access preserves usable material where possible while revealing layers that hold moisture. Photos document the condition before and after the wet covering is lifted.
- 3
Control evaporation from the floor
Dehumidification and directed airflow manage the moisture leaving exposed materials. The team tracks the concrete, wall bases and nearby cabinets independently. Slow readings trigger a review of the assembly and source status instead of an arbitrary completion date.
- 4
Verify readiness for finishes
Final records show the measured condition of the affected materials. The flooring contractor checks installation-specific requirements before new coverings return, while the repair scope addresses plumbing access and any damaged trim or cabinets.
A warm floor patch, persistent damp seam or lifting floor edge gives a reason to investigate, not a complete diagnosis. The plumber identifies the leak while the technician maps the affected finish and substrate. Near Easton Tower, along Red Mill Road or around Van Saun County Park, the inspection starts with the construction actually present at the property.
Locate the water before opening the floor
A suspected under-slab supply leak requires plumbing tests that distinguish it from an appliance release, drain leak or exterior moisture entry. Cutting concrete at the visible stain can miss the source because water travels beneath a floor covering. The repair specialist chooses access based on the investigation.
The restoration technician records the wet perimeter before flooring comes up. Measurements at wall bases and cabinet ends help identify where water moved beyond the first complaint. A supply repair does not immediately remove moisture stored in concrete or underlayment.
- Document the first damp or warm area.
- Compare adjacent flooring and wall-base readings.
- Check whether the source is still active.
- Separate concrete access from finish removal.
Drying concrete and adhered flooring
Concrete releases stored moisture differently from a thin sheet of wallboard. The crew controls room humidity and exposes wet layers where the assembly allows. Adhesive condition, floor construction and contamination determine whether the covering can remain. A surface that feels dry can still fail a floor-installation moisture test.
The EPA WaterSense leak information supports early leak detection. The Ready.gov household emergency planning information helps occupants prepare for restricted room access while repair and drying work continue.
Rebuilding after the readings stabilize
The drying record identifies test locations, materials and progress over time. Flooring installers may require a specific substrate test and manufacturer threshold before new material goes down. Those installation requirements remain separate from a general room-humidity reading.
A property off Paramus Road may contain several floor assemblies under one roof. The team checks each affected transition instead of assuming a single concrete or wood construction throughout. The final scope identifies the plumbing access repair, floor drying and replacement work so the next contractor can plan from measured conditions.
- Track concrete separately from adjacent trim.
- Review adhesive and underlayment condition.
- Retain photos of exposed wet layers.
- Confirm replacement-floor requirements before closure.
A warm floor is not a reason to cut blindly
Occupants avoid drilling or breaking a suspected wet slab. Hidden utilities and the actual pipe location require qualified assessment, and an incorrect opening adds damage without stopping the source. A safely accessible water shutoff can limit an active supply leak while the plumber investigates. The restoration team keeps people clear of lifted flooring, sharp edges and wet electrical equipment. Once the source is controlled, the crew checks adjoining wall bases and fixed cabinets before choosing the drying boundary. Concrete and covered floor systems need measurements through the process; material readings verify when the wet layers are ready for new finishes.
Slab leak water damage coverage
The restoration team covers homes and businesses across the borough, including the Route 4 and Route 17 corridors, with service in ZIP codes 07652 and 07653.
Slab Leak Water Damage questions
Does every wet floor mean a slab leak?
No. Appliance discharge, drainage leaks and exterior water can also wet a floor. A plumber investigates the supply while the restoration technician maps the wet assembly. The source diagnosis determines the repair; the moisture map determines drying.
Can a slab leak damage nearby walls?
Water beneath a floor covering can reach wall plates and drywall edges. The crew checks these transitions and fixed cabinets even when the main visible damage is in the floor, then includes wet layers in the scope.
Does drying repair a leaking pipe?
Drying equipment removes moisture from building materials. A plumber locates and repairs the source separately. The restoration team needs the source status documented so ongoing leakage does not keep feeding the area under treatment.
Can flooring remain during the dry-out?
The answer depends on its construction, adhesive, contamination and whether moisture can escape. The technician evaluates the entire assembly. An adhered or impermeable covering can require removal to reach the wet substrate beneath it.
When can a new floor be installed?
Installation follows successful source repair and the moisture requirements for the chosen floor system. An installer may need substrate-specific tests. The restoration drying record provides material readings, but a dry room alone leaves substrate readiness to the required material tests.
How urgent is an unexplained damp floor?
Persistent moisture needs prompt investigation because an active supply leak can continue spreading beneath finishes. The response team accepts wet-floor requests 24/7. Occupants keep clear of unstable flooring and electrical hazards while the source is assessed.
Hidden floor moisture needs a measured plan
The 24/7 restoration response coordinates drying with source repair and the next floor installation.