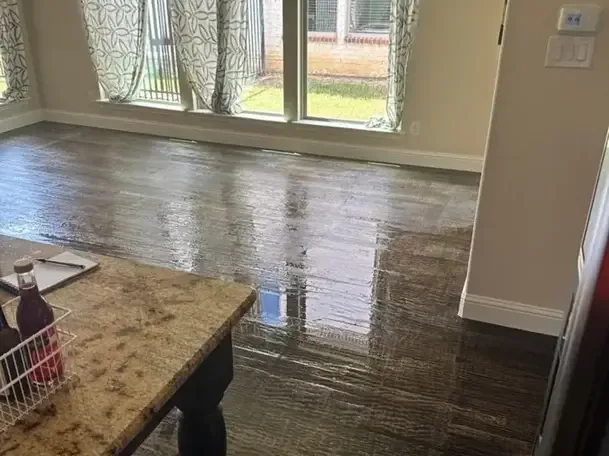
River Road in Fair Lawn permits apartments above businesses, and the district contains shops, offices, banks and restaurants. An appliance leak in an upper residence can therefore require conversations across separate occupied spaces. The response should connect the source room with the ceiling and contents below while preserving safe access and a clear record for each occupant.
Key takeaways
- Notify the responsible building contact when water may have crossed into another occupancy.
- Keep residents and shop staff away from sagging ceilings and wet electrical fittings.
- Photograph each affected room before contents change location.
- Coordinate appliance repair, inspection access and business restrictions in a shared work record.
Connect the upstairs discovery with the downstairs report
An appliance leak may first appear as a wet kitchen floor upstairs or a ceiling drip in the business below. The initial reports should preserve that sequence.
The resident can describe the machine and visible floor water while the business occupant identifies the ceiling location, nearby fixtures and stock beneath it.
The building owner or manager can connect the people who control access to each space. A restoration inspection needs permission and safe entry to the actual source area as well as the affected room below.
Coordinating those visits helps avoid treating the ceiling stain while the appliance continues releasing water.
The appliance water damage service can assess the wet surrounding materials as a repair professional addresses the machine or connection. The work record should identify which task each person is handling so an occupant knows whom to contact about active water, access or repair scheduling.
- Record where the leak was first noticed in each occupancy.
- Identify a contact who can arrange safe access upstairs.
- Tell the lower occupant about any continuing water release.
Protect the ceiling area before protecting the merchandise
Water overhead creates a different hazard from a small puddle on an open floor. A bowed ceiling, loose finish or water at a light fitting needs a restricted area below it.
Staff should stay clear and avoid touching switches or fittings in the wet zone while appropriate specialists assess the conditions.
Merchandise may be valuable, but retrieval should wait until a safe route has been established. An overall photograph from outside the affected area can preserve the arrangement of displays and shelves.
The manager can identify priority items for a controlled move without directing staff beneath unstable material.
The restricted area should include the likely fall area of loose ceiling finishes and any wet walking surface. Its boundary can change during inspection, so staff need the current instruction.
A temporary barrier and a named building contact help prevent a delivery or customer from entering through habit.
- Keep people out from under sagging material.
- Leave affected lights and electrical devices undisturbed.
- Move stock only after the access route has been assessed.
Trace the path through the floor and ceiling assembly
The drip location below may be offset from the wet appliance above. Water can follow connections within the assembly before it appears through a finished ceiling.
Inspectors compare the room layouts and moisture patterns to decide where access will reveal the concealed wet section most effectively.
A ceiling leak inspection records both the visible damage and any findings behind an authorized opening. The opening should have a defined purpose, such as evaluating retained insulation or a wet cavity.
Images of exposed construction help explain subsequent drying and repair choices.
Room names must remain consistent across the paperwork. A label such as kitchen above rear stockroom is more useful than a generic reference to the leak room.
Matching labels on photographs and readings allow the appliance repair, ceiling assessment and drying visits to describe the same physical route.
- Compare the appliance location with the ceiling wet boundary.
- Label the upper and lower rooms in the same sketch.
- Record what each inspection opening revealed.
Separate household belongings from business inventory
A mixed occupancy loss involves different contents and different decision makers. Household utensils and furniture should have their own location record, while shop stock needs product identification and handling instructions.
Combining everything in a shared dry corner can make later contents assessment difficult and spread residue between unrelated items.
A business manager can identify any goods that require special disposition under its normal product rules. The restoration team documents exposure and handling within its scope, while the responsible business personnel decide how the affected goods may be used or removed.
Those decisions should be recorded before stock returns to display.
Residents should also identify items that block appliance or cabinet access. A planned move with labels preserves their original location and avoids repeated handling.
When an item cannot be moved safely, the work record should explain the restriction and the professional assistance needed to resolve it.
Remove accessible water without carrying the loss downstairs
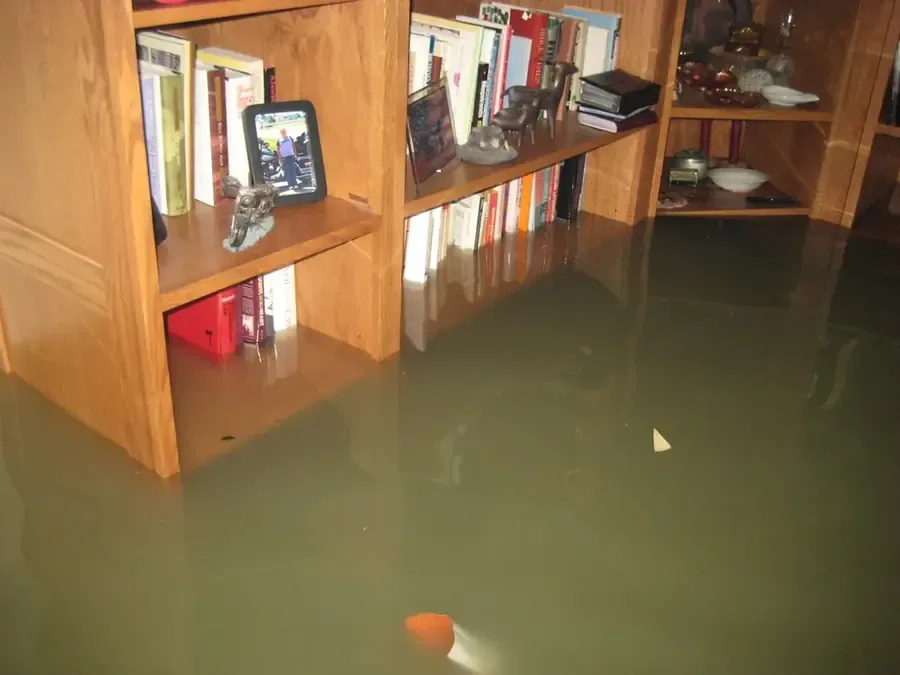
The equipment route should be agreed before extraction hoses or wet contents move through common areas. A stair, corridor or shared entrance may connect otherwise unaffected spaces.
Protecting that route helps keep the household and business portions of the job organized throughout the removal work.
During water extraction, the crew checks accessible floor edges and concealed collection points identified during inspection. Removing water upstairs can reduce the remaining moisture load, but the ceiling below still needs its own evaluation.
Each affected layer should remain on the work list until its condition is assessed.
The building contact can coordinate quieter access windows or deliveries where practical, while preserving the required working conditions. Any temporary relocation of stock or furniture should be added to the contents record.
This prevents the next visit from starting with an unexplained change in the room layout.
- Choose an equipment route through the building.
- Protect unaffected stair and corridor finishes.
- Track inaccessible wet sections as separate follow up tasks.
Give occupants a practical schedule of access needs
An occupied apartment and an operating business have different daily routines. The inspection team should explain when access is needed, which rooms will be restricted and who will move equipment.
Occupants can then organize normal activities around specific limitations instead of assuming the entire building has the same status.
Drying visits need consistent access to the marked locations. A locked stockroom or furniture returned over a measurement point can interrupt that work.
The building manager should retain an access plan that identifies keys, responsible contacts and any change in the affected area's use between visits.
Communication should include newly discovered moisture or changes in ceiling condition. Residents and staff can report fresh dripping, movement or equipment interruptions to the named contact.
A brief dated update keeps both occupancies informed without requiring either occupant to diagnose the concealed assembly.
Finish with separate repair lists that fit together
The upper space may need appliance work and cabinet or floor repairs, while the lower space needs ceiling and display repairs. The completion record should connect those lists through the original water path.
This gives the building owner a coordinated scope while preserving each occupant's affected property record.
Before finishes conceal the inspected area again, the responsible trades should receive the source repair details and drying findings. Remaining openings, removed trim and restricted electrical fixtures need explicit assignments.
Clear ownership of those tasks makes the final repair sequence easier for both the residence and the business to follow.
Questions
Should the upstairs appliance still be used after a leak?
The machine should remain out of use until the appropriate repair professional has assessed the fault and advised on operation. Continuing to use it can add water to an assembly already under inspection. Occupants should preserve the repair findings for the building record.
Why does the cleanup team need access to both spaces?
Viewing the connected rooms helps locate the source and evaluate the construction between them. The lower stain may appear away from the original release. Access to the affected upper floor and lower ceiling gives the team a more complete route to inspect.
Can shop staff open the ceiling to find the drip?
Staff should leave wet or unstable ceiling materials to trained personnel. The area may include electrical fittings and concealed wet layers. Controlled inspection establishes where an opening is needed and how people and contents below it will be protected.
How should separate occupants keep their paperwork?
Each occupant can retain a contents list and photographs for their own space, using room names shared with the building manager. A common incident record can hold access arrangements, source repair details and construction findings so the documents remain connected.