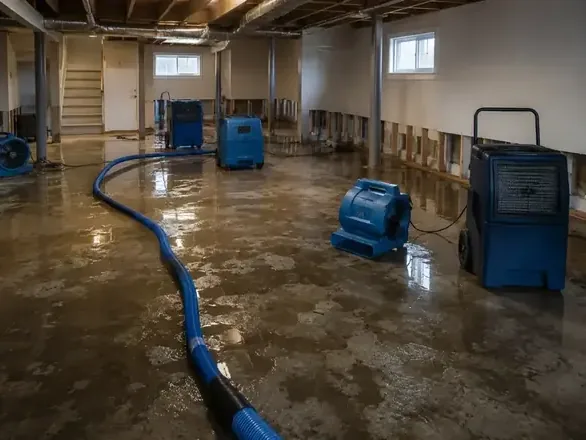
The January 28, 2025 engineering report for Maywood described roadway ponding on Briarcliff Avenue and drainage improvements installed in spring 2023. For a homeowner with basement water, a useful inspection starts at the building's entry points and affected materials. Street observations, interior water marks and plumbing behavior can each be recorded clearly so the appropriate professionals can plan their work.
Key takeaways
- Record street ponding and basement observations as distinct locations in the same incident file.
- Stay outside lower rooms with unsafe electrical or access conditions.
- Identify whether water appears at a wall, opening, fixture or drain.
- Keep drainage repair, water removal and retained material drying as clearly assigned tasks.
Put the street observation on a dated sketch
A homeowner can note where roadway water collected from a safe vantage point and add the observation time. A simple sketch can identify the building entrance, visible flow direction and the point where water was first noticed indoors.
The sketch helps keep separate observations organized without requiring an immediate diagnosis.
The Briarcliff Avenue project included curb roof leader discharge connections to a roadway storm sewer main. The engineering report provides a dated description of that public work.
A current property inspection can separately evaluate the home's accessible drainage features and the actual water marks at its walls or openings.
The first basement water assessment should include those observations and the room conditions. The owner can report whether entry is continuing, whether a drain is involved and which equipment or storage areas are wet.
This gives the inspection a practical starting point.
- Mark the observed roadway collection point from a safe location.
- Record the indoor discovery separately with its own time.
- Identify the opening or surface where water first appeared.
Decide whether the lower room can be entered
A basement may hold powered equipment, extension cords or electrical fixtures near the water. Occupants should stay out when water could contact energized components.
Retrieving a box or checking a drain is not a reason to cross an unsafe floor, and electrical assessment should be left to the appropriate professional.
The stair and landing also need attention. Wet steps, poor visibility and stored items can interfere with safe movement before the lower floor is reached.
The owner can describe these conditions to the cleanup team and keep the entrance restricted until a working route is established.
The access plan should include a place for equipment and a path for removed contents. If the only route passes through occupied living space, protection and controlled handling become part of the work.
Arranging that route early avoids carrying wet material repeatedly through rooms that remained unaffected.
- Keep household members away from the wet stair and room.
- Describe the location of powered equipment to the assessor.
- Agree on a protected removal route before contents are carried out.
Compare wall entry with fixture and drain behavior
Water appearing along a wall, beneath a window or at a floor drain creates different inspection questions. The owner can describe the location and any visible change without trying to force a drain test.
A photograph of the area and nearby surfaces can preserve details that disappear after extraction.
Maywood has a public wastewater collection system, and the borough engineering material also describes separated storm sewer mapping. The person assessing the property should identify the relevant system or building component from the observed behavior.
Drainage and plumbing findings can then be attached to the specific location investigated.
When outside water has entered, the storm flood cleanup assessment considers its route, residue and contacted materials. Suspected wastewater requires appropriate handling and a source investigation.
Describing the visible condition accurately helps the team plan access and cleaning before equipment is arranged.
- Note whether water is associated with a wall opening or fixture.
- Record unusual drain behavior without adding test water.
- Tell the cleanup team about residue or suspected sewage contact.
Make a storage inventory while items still have locations
Basement storage often contains groups of items whose original position becomes hard to reconstruct after removal. The owner can identify shelves and floor areas on the room sketch.
Photographs tied to those labels help show which boxes contacted water and which remained outside the wet boundary.
A contents plan should separate items suitable for controlled cleaning from materials requiring another disposition. The item's condition, construction and water contact inform that decision.
Important papers, keepsakes or specialized equipment should be identified for specialist assessment before routine removal proceeds.
The inventory should record movement as well as damage. A box moved to dry staging, an item transferred for specialist treatment and material approved for disposal each need a status.
This makes the file useful during cleanup and later when the household begins returning belongings to the room.
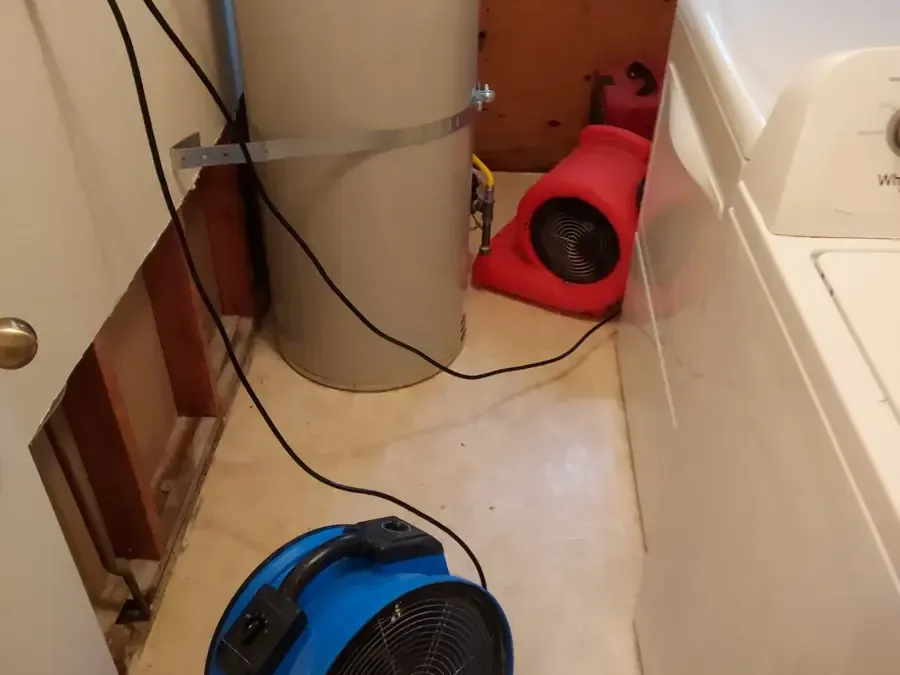
Remove water without losing the concealed wet areas
Accessible liquid can be extracted once safe working conditions are established. The crew should note where water collected around storage, beneath removable finishes and beside wall bases.
Photographs made during removal can show material conditions that were concealed beneath the standing water.
The water extraction service addresses the liquid load, followed by assessment of the construction that remains wet. A bare floor and a finished wall can require different access decisions.
The scope should identify which layers will be checked and why an enclosed section needs closer attention.
The owner should receive a list of inaccessible areas instead of assuming that every corner has already been evaluated. A cabinet, stored machine or fixed finish may delay access.
Assigning a next action to each location keeps hidden moisture connected to the ongoing plan.
- Document collection areas revealed as the water is removed.
- Identify retained finishes that need moisture checks.
- Arrange specialist help for items obstructing safe inspection.
Give drainage work and interior recovery their own assignments
A building can need both source correction and interior cleanup. The professional investigating exterior drainage should receive the entry observations and relevant public project information.
The restoration team should receive the findings that explain whether water entry has stopped and which openings or materials still require attention.
Interior work may include cleaning residue, removing unsuitable materials and drying retained construction. Exterior work may involve a different contractor and schedule.
A written task list helps the owner coordinate these activities without losing track of which contractor is addressing each location.
Any recommended follow up should describe the feature to inspect and the reason for doing so. A wall opening, roof discharge connection or drain observation gives the next professional a defined task.
Generic instructions to fix drainage are less useful than a location connected with photographs and the event sequence.
Restore the room with space for future inspection
The final record should preserve the areas where water entered and the materials that were repaired. Before storage returns, the owner can identify which features need continued access for inspection or maintenance.
Keeping those locations reachable makes it easier to observe a later change and report it clearly.
A completion folder can include the original room sketch, contents decisions, source repair notes and the condition of retained materials after drying. New photographs should show repaired openings and finished surfaces.
This leaves the household with a clear record of the work rather than an unexplained collection of cleanup receipts.
Questions
What should an owner report when both the road and basement are wet?
The report can describe each location, when it was observed and whether water is still moving. An entry sketch and photographs can show the relationship between the building and the visible outdoor conditions. The inspection professionals can then examine the relevant routes and systems.
Does the public drainage report belong in the cleanup file?
A dated report can be retained with other background documents, especially when it describes a nearby public feature. The property file should also contain current entry observations and contractor findings. Keeping those entries distinct makes their timing and scope easier to follow.
Can a homeowner carry damp boxes upstairs before inspection?
Movement should wait for a safe route and a handling plan suited to the water contact. Labels and original location photographs should accompany items that are moved. Suspected contamination requires controlled handling so affected packaging does not spread residue through living areas.
What remains after standing water has been removed?
The room may still need cleaning, inspection of enclosed layers and drying of retained materials. Source correction and finish repairs may also remain assigned to other trades. A room specific task list gives the owner a clear view of the unfinished work.