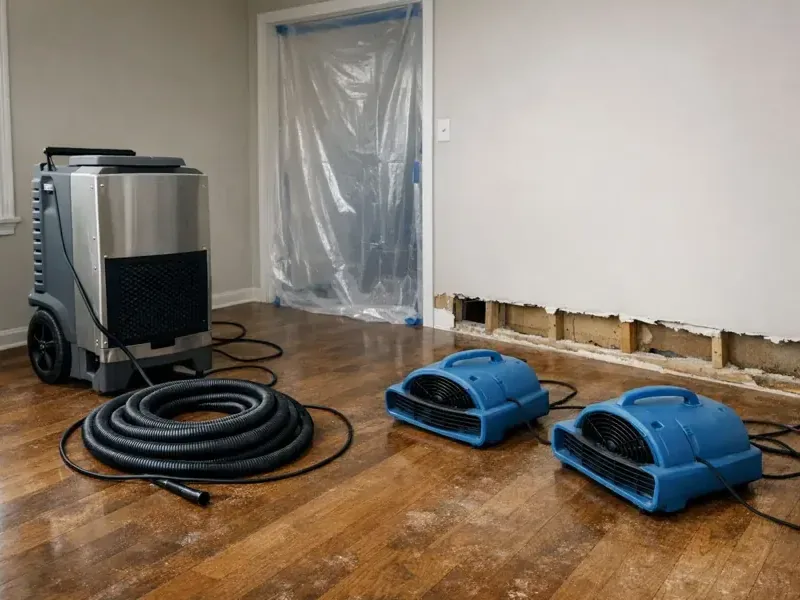
The 2016 housing estimate in Oradell's housing plan includes substantial construction from 1950 to 1959 as well as homes from 1939 or earlier. In an older home with water damage, the inspection needs to establish the layers actually present behind its finishes. Renovated surfaces, enclosed cavities and connected floor levels all belong in the drying plan when the water path reaches them.
Key takeaways
- Describe known renovations and accessible openings during the first inspection.
- Use selective access to examine the wet assembly and preserve useful findings.
- Track retained layers with repeat measurements at identified locations.
- Plan decorative repair after the material assessment and source correction are documented.
Start with the room as it exists today
A home can contain original finishes alongside later alterations. The inspection should identify visible materials, accessible openings and the route of the water release before choosing a drying approach.
A room's present construction determines the work, including where a finished surface conceals another layer.
The owner can share renovation drawings, photographs or contractor records if available. Even a description of where a wall was enclosed or a floor was covered can help organize the inspection.
The team should then verify the affected assembly through suitable access rather than treating the owner's recollection as a substitute for inspection.
A structural drying assessment connects those construction details with material moisture and the source of the loss. The initial record should identify the affected rooms, the retained finishes and the locations where more access is needed to evaluate concealed water.
- Identify rooms altered during known renovations.
- Point out existing access panels and visible finish transitions.
- Keep repair photographs available for the inspection team.
Explain the purpose of an opening before making it
Selective access should answer a specific question about the wet assembly. The team may need to view a concealed layer, determine where moisture extends or make retained material reachable for drying.
Explaining that purpose helps the owner understand the location and scope of the proposed opening.
The work plan should account for the material being disturbed and any specialist assessment needed before removal. Occupants should leave opening and removal work to trained personnel.
Controlled handling protects nearby finishes and allows the findings to be recorded before construction is altered further.
An opening record should identify the room, the surface removed and the conditions found behind it. Photographs can show the relationship between the exposed section and the surrounding finish.
That record gives the repair contractor more useful information than a note stating only that a wall was opened.
- Define the concealed area the inspection needs to reach.
- Record the exposed layers before additional removal.
- List adjacent finishes that need protection during access work.
Treat the floor and the supporting layer as connected parts
Water at the floor surface may reach joints, perimeter gaps or the construction below. The inspector should establish which flooring is installed and how it connects with the supporting layer.
The accessible underside or a suitable edge can provide information that a surface view alone does not show.
A hardwood floor assessment records board condition alongside the moisture pattern. Movement, separation and changes in appearance should be photographed in context.
Where other flooring covers an older layer, the inspection needs to describe the actual layers found and the access used to evaluate them.
Retaining a floor requires a clear plan for checking its response. The owner should understand which locations will be revisited and what conditions could lead to a revised access or repair decision.
This keeps a slow drying section visible in the work plan rather than hidden beneath an improving surface.
- Identify the finish and accessible supporting material.
- Photograph movement at edges and transitions.
- Keep marked floor measurement locations unobstructed.
Follow overhead moisture toward the source room
A ceiling stain can be the visible outlet of water traveling through a concealed assembly. The team should compare the affected ceiling with the room or roof area above and trace the route where access permits.
Wet electrical fittings or unstable finishes require the appropriate safety assessment before closer inspection.
The ceiling leak service can document the retained ceiling, any removed material and the wet construction exposed. The owner should keep source repair details connected with that ceiling location.
A finished ceiling repair is easier to plan when the contractor can see what happened above it.
The drying arrangement may need to account for separate compartments within the assembly. A single visible opening does not give the owner an easy view of every enclosed section, so the inspection record should describe the area actually assessed.
Remaining access tasks should be named and assigned for follow up.
Read the drying trend across the retained materials
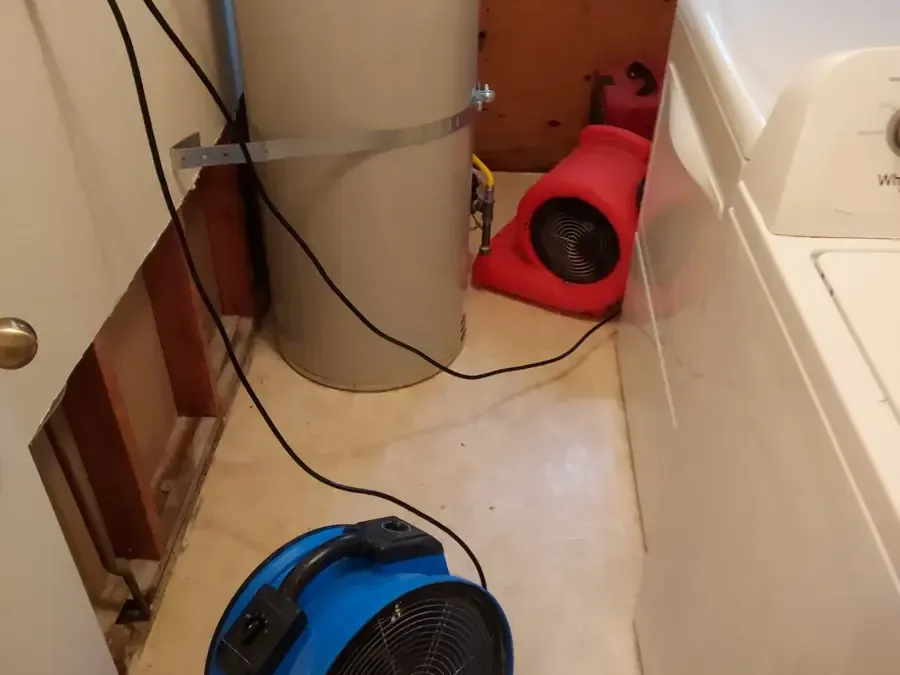
A useful monitoring record identifies the material, location and method used for each check. Technicians compare appropriate dry references and return to the same marked areas.
That consistency helps distinguish a material responding to the plan from a section that needs different access or equipment placement.
Room conditions and equipment operation should be considered alongside the material readings. The owner can report interruptions or changes in access that occurred between visits.
A device moved to clear furniture or a room repeatedly opened to different conditions can affect the plan and should be discussed with the team.
When a section responds slowly, the next explanation should identify the section and the proposed adjustment. The team can investigate trapped moisture, access and equipment arrangement using the inspection findings.
A specific update gives the household a better understanding of progress than a general statement that the house needs more time.
- Use recognizable labels for every monitoring location.
- Report equipment interruptions to the responsible technician.
- Ask which retained section requires further attention at the next visit.
Protect the character of the finish through clear repair planning
Decorative trim and existing finishes can matter to an owner even when the immediate problem is moisture. Before removal, photographs and measurements can preserve how those details fit together.
The repair discussion should identify which pieces are being retained, which need closer inspection and which have been removed because of their condition.
Finish selection should follow the assessment of the retained assembly. A repair contractor needs the drying findings, source correction details and the location of remaining openings before scheduling closure.
That information helps avoid rebuilding a decorative surface over a section still under investigation.
The owner can keep appearance decisions separate from the technical record while connecting them through the same room labels. Matching trim, paint and flooring choices belong in the repair scope.
The condition and moisture findings remain available to explain why the underlying work was necessary.
Leave a construction record for the next owner or repair
Selective access can reveal useful information about a house that is otherwise hidden. The completion file can preserve labeled photographs of exposed layers, repaired sources and retained construction.
Those images may help a future contractor locate an access point or understand a previous repair without repeating the entire investigation.
The closing list should state what was dried, what was replaced and what remains for another trade. An owner can keep that list with renovation records and the final room photographs.
The result is a practical history of the affected assembly and a clear account of the work completed.
Questions
Does an older home always need more demolition after water damage?
The access decision depends on the installed materials, moisture path and condition of the assembly. A targeted opening may answer the inspection question, while a damaged or inaccessible layer can require broader removal. The team should explain the purpose and findings for each proposed area.
Are renovation photographs useful during drying?
Images showing earlier openings or concealed construction can help the inspector plan where to look. They should be matched to the current room and checked against present conditions. The owner can preserve those images alongside the new inspection photographs for the eventual repair handoff.
Why are repeated measurements needed in a room that feels dry?
Material measurements show moisture conditions within the retained building layers. Repeated checks at identified locations show how the affected construction is responding. The technician can use that trend to adjust equipment placement and determine whether a concealed section needs additional access.
When should decorative repairs be scheduled?
The finishing trade should receive the source repair status and the material assessment before surfaces are closed. Scheduling can then account for remaining openings and retained finishes. The owner should have a list of the specific tasks still required for each room.