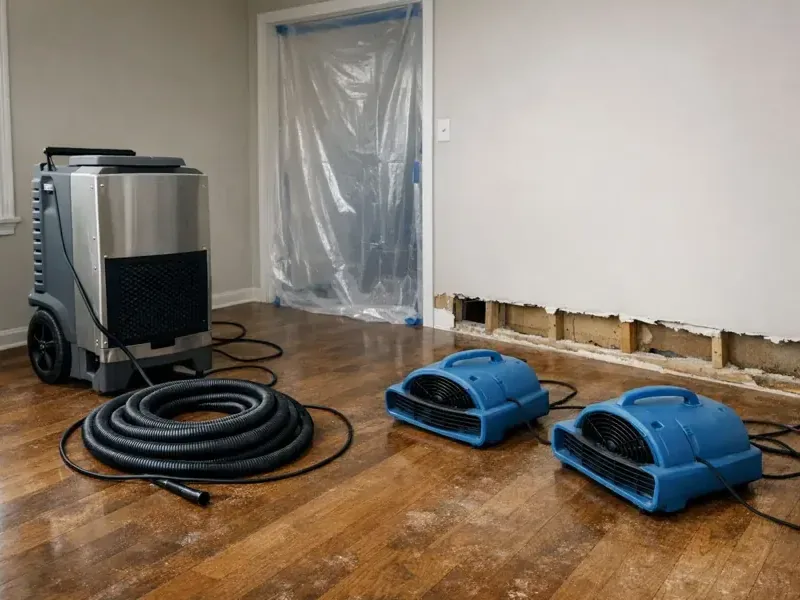
Structural Drying in Oradell
The drying target is the affected material, not simply the air in the room. Measurements help direct equipment and access toward wet layers that remain after visible water has been removed.
(888) 471-9821Assess retained building moistureHow structural drying is handled in Oradell
Structural drying manages moisture in retained building assemblies after source control and necessary cleanup. It combines suitable airflow, humidity control and repeat measurements to identify progress, adjust access and support decisions about closing affected surfaces.
First steps for structural drying
- 1
Confirm the source status
Explain whether the leak is repaired or entry continues. Share repair information so the drying plan accounts for any unresolved source of moisture inside the affected building.
- 2
Identify the affected assemblies
Describe wet rooms, floor changes and any opened walls. Include areas below or beside the visible damage, especially where water may have crossed a ceiling connection or shared floor layer.
- 3
Keep equipment access clear
Leave travel paths and the proposed drying area open where safe. Avoid moving equipment already placed for restoration without coordination, because its position may be part of a measured drying arrangement.
- 4
Gather the existing project record
Keep photographs, prior readings and removal details together. These help distinguish newly exposed wet material from areas already assessed and support consistent measurement locations as the drying work develops.
What does structural drying cost in Oradell, NJ?
Oradell structural drying ranges are $1,000 to $2,500 for an accessible small zone, $2,500 to $4,800 for several rooms, and $4,800 to $7,000+ for dense or concealed moisture. Material access shapes the estimate.
Accessible small zone
- Exposed retained wet surfaces
- Focused equipment placement plan
- Limited measurement area
Several connected rooms
- Multiple material types involved
- Broader humidity control needs
- More monitored drying locations
Dense or concealed moisture
- Restricted access within assemblies
- Additional openings or adjustments
- Complex material progress tracking
Compare the scope with the water damage cost calculator. The restoration company prices the inspected damage, material access and equipment needs separately from source repairs, replacement finishes and contents work.
The structural drying process
- 1
Build a material moisture map
The inspection identifies affected assemblies and establishes useful measurement locations. It records source status, prior removal and access limitations so the drying plan addresses retained materials rather than assuming every wet surface has the same needs.
- 2
Create a workable drying environment
Necessary access and equipment placement are selected around the actual assembly. Air movement, humidity control and safe travel routes are coordinated, with any material that cannot be effectively reached identified for a separate access decision.
- 3
Compare progress and adjust the setup
Repeat measurements show how different materials respond. Equipment and openings can be changed when readings stall or another wet pocket becomes accessible, keeping the plan responsive to the building instead of relying on a fixed arrangement.
- 4
Record the basis for completion
The final documentation identifies material conditions, completed drying areas and outstanding repair needs. That record supports equipment removal and the handoff to reconstruction while retaining a clear explanation of any portion that still needs assessment or access.
A room can feel comfortable while water remains in its floor or wall assembly. Structural drying in Oradell focuses on those retained materials after the source is controlled and necessary cleanup is complete. The work needs a moisture map that distinguishes the visible room from the concealed layers still holding water.
Set targets around the actual assembly
The borough's 2016 housing estimate placed 21.4% of housing units in the 1939 or earlier construction category and 34.5% in the 1950 to 1959 period. At each property, inspection identifies the actual finishes and supporting materials before selecting access or interpreting moisture readings.
For homes around Delford, Kinderkamack Road and Maple Avenue, a useful inspection record names the affected rooms and measurement points. Repeated readings at those locations show whether the same materials are improving. A number collected from a different surface can tell a different story.
- Separate readings for different material types.
- Record locations that cannot yet be reached.
- Check wet areas beyond the visible stain.
- Confirm source status before planning continued drying.
Give trapped moisture a practical exit
Airflow across paint may not reach wet insulation behind it. A floor covering can similarly restrict drying beneath the walking surface. Targeted openings or material removal can create the access needed to dry retained layers, with the purpose of each opening explained in the scope.
Dehumidification manages moisture released into the work area, while air movement supports evaporation from accessible surfaces. Equipment placement must also preserve safe travel and account for electrical arrangements. The setup is a working plan that can change as readings reveal slow progress or hidden wet pockets.
Use the readings to decide what happens next
Little change in a material reading calls for investigation. The source may still be active, the surface may block evaporation or the equipment arrangement may need adjustment. Continuing the same setup without examining those conditions can leave an inaccessible layer wet despite a dry-feeling room.
Drying records should distinguish completed areas from those still awaiting access or repair. Where wood flooring is involved, hardwood floor assessment can support later finish decisions. Closing a cavity belongs after the retained material conditions support that next step.
- Compare progress at consistent measurement points.
- Investigate stalled readings before closing access.
- Identify remaining replacement materials separately.
- Keep equipment changes in the project record.
The stopping point belongs in the documentation
Equipment removal should have a reason that the owner can understand. The project record needs to show which materials were measured, how their condition changed and what remains outside the completed scope. It should also state whether the source repair and necessary cleaning are complete. A dry appearance or the absence of a puddle cannot replace that record. Clear completion information lets the repair trade proceed with the appropriate surfaces while keeping any unfinished access or material issue visible.
Structural drying coverage
Structural drying assessments in Oradell include properties around Delford and Kinderkamack Road. Describe affected levels, exposed cavities and any equipment already operating before the material checks begin.
The same service nearby: structural drying in Paramus, River Edge, Maywood.
Structural Drying questions
Why does the room feel dry before the wall is?
Room air can change more quickly than moisture within a thick or enclosed material. Measurements inside the affected assembly distinguish those conditions. Concealed framing, insulation and subflooring need their own readiness checks before replacement finishes close the drying area.
Can every material use the same moisture target?
Different materials and assemblies need appropriate assessment methods and reference conditions. Readings should identify what was measured and where. The drying plan should explain its material-specific goals rather than treating every displayed number as directly interchangeable.
Does more airflow always speed up drying?
Air movement needs to work with humidity control and accessible wet surfaces. A blocked cavity or continuing source can limit progress. Equipment adjustments should follow material readings and the actual access conditions instead of simply adding more fans.
Why might a wall need an opening?
A finish can prevent air from reaching retained moisture behind it. A targeted opening may expose the affected layer for assessment and drying. The scope should state what the opening reaches and why it is needed for progress.
Can the equipment be switched off overnight?
Operating arrangements should be discussed with the restoration team because interruptions can affect the planned drying conditions. Noise or access concerns deserve a practical adjustment, while equipment changes should remain connected to monitoring and safe use requirements.
What shows that drying is complete?
A clear record links the affected materials to appropriate moisture goals and final observations. It also identifies remaining repairs and inaccessible areas. That documentation supports the stopping decision more effectively than appearance, room comfort or elapsed operating time alone.
Make progress visible in the readings
Arrange an Oradell assessment of retained moisture before replacement finishes close the affected assembly.