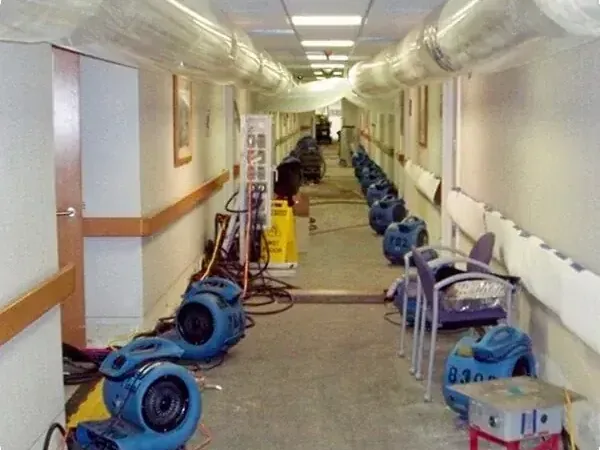
Fair Lawn Commercial Water Damage
A wet business needs an organized work area as well as water removal. Fair Lawn commercial cleanup coordinates access, affected inventory and connected occupancies so restoration can proceed with clear responsibilities and usable records.
(888) 471-9821Discuss tenant access and damageHow commercial water damage is handled in Fair Lawn
Commercial restoration brings source information, building access and material assessment into a defined work scope. Extraction, contents handling and drying are organized around affected business zones, with occupancy restrictions explained to the responsible property and tenant contacts.
First steps for commercial water damage
- 1
Name the contact
A representative should coordinate entry, material decisions and updates. Shared occupancy may require another contact for access to the source above or beside the tenant area.
- 2
Separate customers from wet operations
The work area and equipment route should remain outside routine customer traffic. Staff should follow access restrictions and avoid moving wet inventory into clean sales or storage areas.
- 3
Preserve the contents record
Photos and available inventory details can identify affected items before handling changes the scene. Specialized equipment or business materials may require a separate assessment by the appropriate service contact.
- 4
Describe essential access requirements
The initial report should identify occupied zones, entry constraints and the source status. Those details help organize a practical cleanup sequence and explain where operations may need temporary restriction.
What does commercial water damage cost in Fair Lawn, NJ?
Commercial water damage in Fair Lawn carries planning ranges of $2,500 to $15,000+. Tenant access, affected zones, contents handling and material drying shape the estimate, with source repairs and specialized business equipment work described separately.
Contained tenant area
- Limited business footprint
- Accessible material recovery
- Defined work boundary
Several connected zones
- Multiple occupancy contacts
- Expanded contents handling
- Connected assembly drying
Broad business disruption
- Extensive area coordination
- Greater removal needs
- Staged repair handoffs
Compare the scope with the water damage cost calculator. The restoration company prices the inspected damage, material access and equipment needs separately from source repairs, replacement finishes and contents work.
The commercial water damage process
- 1
Establish responsibility and define affected zones
The business and property contacts identify access authority, source information and occupancy needs. The assessment maps building materials and contents separately, creating a work boundary that accounts for customers, staff and any connected tenant space requiring inspection.
- 2
Organize removal around usable access routes
Extraction and contents handling follow a route appropriate to the business layout. Damaged items and finishes are documented before movement, and specialist decisions are identified where equipment or stock requires attention beyond ordinary building material cleanup.
- 3
Dry the retained business space materials
After source control and appropriate cleaning, equipment is placed to reach the affected assemblies. Monitoring access and safe movement remain part of the arrangement, with progress tracked by zone so the record reflects each area's actual condition.
- 4
Provide a practical handoff for repairs
Completion information identifies drying results, removed layers and remaining restrictions. The responsible contacts can then coordinate repair trades and occupancy decisions using a documented account of each area rather than assuming the whole premises recovered at once.
Before extraction equipment crosses a shop entrance, someone needs authority to open the affected rooms and approve the work. Commercial water recovery in Fair Lawn starts with that practical coordination. The assessment then separates the wet footprint, the contents requiring attention and the routes people need to avoid during restoration.
Match access to the business setting
Broadway District contains stores and restaurants. A water loss there can involve customer entrances, stock and work surfaces as well as the building finish. The business contact should identify the areas in use and any restrictions affecting cleanup access so the restoration plan does not rely on moving through active operations.
River Road District has shops, offices, banks and restaurants, and apartments are permitted above businesses. An overhead release may require access beyond the tenant reporting damage. Coordinating the upstairs source investigation with the downstairs inspection helps establish responsibility for entry and reveals whether the ceiling cavity connects more than one occupied space.
Document contents before the layout changes
McBride Industrial District includes McBride Industrial Park. For a business there, equipment and stored materials can shape the removal route. The assessment should identify what can be moved safely, who authorizes handling and which items need a separate specialist decision before the cleanup changes their position or condition.
- Identify the person authorized to provide building access.
- Separate affected stock from dry inventory locations.
- Keep customer traffic outside the equipment route.
- Document wet contents before rearranging the work area.
Inventory records and photographs support a more useful loss account than a general description of a wet room. The restoration scope can distinguish building materials from business contents and identify handling that falls outside the immediate cleanup. That separation helps the responsible contacts make decisions without losing track of the affected items.
Set reopening decisions around actual conditions
Extraction, cleaning and drying proceed according to the source and materials involved. Equipment routes need to preserve safe exits and access for monitoring. A dry section may remain usable only when it can be separated appropriately from the work area, with the occupancy decision based on the building's current conditions.
The handoff should describe completed work by area. Moisture readings, photos and removal records help explain which rooms are ready for repair and which still have restrictions. Source correction, interior drying and business reopening remain related decisions, but each needs its own clear information rather than a single broad completion statement.
One tenant's stain may need another tenant's access
A source above a ceiling or behind a shared boundary can make coordinated entry essential. The property contact can help connect those spaces before restoration is delayed by an inaccessible room. Ceiling leak assessment addresses the overhead assembly when a business reports water arriving from the space above.
Commercial water damage coverage
Business assessments cover Broadway District, River Road District and McBride Industrial District, coordinating the actual tenant areas, entrances and connected building spaces affected by each water release.
The same service nearby: commercial water damage in Paramus, Glen Rock, Maywood.
Commercial Water Damage questions
Can part of the business remain in use?
That depends on safe separation, source conditions and the work layout. The assessment identifies restricted zones and equipment routes. Occupancy decisions should follow those conditions and the responsible building contacts' requirements for the affected premises.
Who should authorize access in a rented space?
The business and property representatives should establish who controls entry and work decisions. A release affecting another tenant or an upstairs apartment may need additional coordination so the source and all contacted spaces can be inspected.
Does the building cleanup include damaged stock?
The scope should identify contents handling separately from building materials. Photos and inventory details document affected items, while specialized stock or equipment may require another appropriate assessment before cleaning, relocation or replacement decisions are made.
Why inspect an upstairs space above a shop?
Water can reach the business ceiling from the occupancy overhead. Access above helps locate the source, while the downstairs assessment identifies wet ceiling materials and contents. Both spaces may be needed to define the complete loss.
Can equipment block a customer entrance?
Equipment placement must account for safe access and exits. The work route should be coordinated with the business layout, and routine traffic kept separate from hoses, wet materials and areas where removal or monitoring is underway.
What records help plan the repair phase?
Area specific photos, material decisions and moisture readings describe the restoration outcome. The handoff should also identify remaining restrictions and specialist work, helping the responsible contacts schedule repairs without covering an unresolved wet assembly.
Coordinate the business recovery by area
A documented scope connects contents handling and material drying with the access decisions needed for repairs and occupancy.