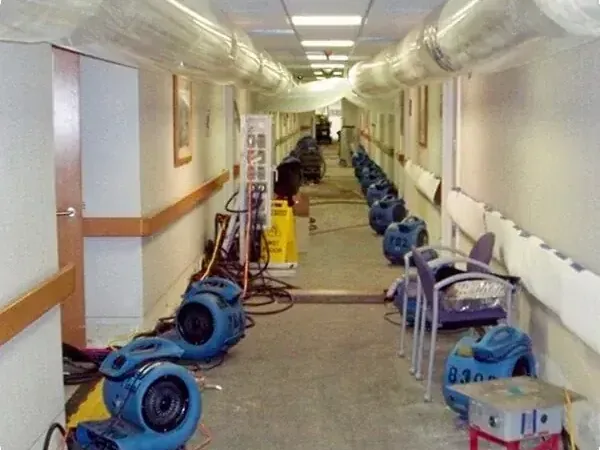
Commercial Water Damage in Maywood
A wet business floor affects stock, customers and neighboring spaces as well as finishes. The cleanup plan needs a responsible site contact, a defined work boundary and safe routes around the affected area.
(888) 471-9821Plan this business water responseHow commercial water damage is handled in Maywood
Commercial restoration coordinates water removal and drying with the way a property operates. Assessment identifies affected construction, shared spaces and contents so the work can proceed with clear access responsibilities and documented decisions about usable areas.
First steps for commercial water damage
- 1
Name the responsible site contact
Identify who authorizes access, contents movement and scope changes. Include the property manager when shared rooms or neighboring tenant areas need inspection during the work.
- 2
Protect safe staff and customer routes
Keep people away from wet finishes, hoses and unstable surfaces. Describe exits and delivery access so the assessment can establish a work boundary that fits the actual business layout.
- 3
Record affected stock and fixtures
Photograph merchandise, shelving and equipment before relocation when safe. Separate dry inventory from contacted items and explain any heavy fixture that blocks inspection of the underlying floor or wall.
- 4
List operational restrictions for planning
Report occupied areas, restricted rooms and access windows. Coordinate business needs with inspection findings for the materials requiring restoration.
What does commercial water damage cost in Maywood, NJ?
Commercial cleanup in Maywood uses planning ranges of $2,500 to $15,000+. Tenant access, contents handling and connected wet areas affect the restoration scope. Business equipment, source repairs and replacement fit out work require separate pricing.
Contained tenant area
- Localized business space damage
- Accessible contents protection
- Focused construction drying plan
Several connected zones
- Multiple wet functional areas
- Additional tenant access coordination
- Broader equipment and monitoring
Broad business disruption
- Extensive affected building materials
- Complex contents movement arrangements
- Expanded controlled work boundaries
Compare the scope with the water damage cost calculator. The restoration company prices the inspected damage, material access and equipment needs separately from source repairs, replacement finishes and contents work.
The commercial water damage process
- 1
Establish authority access and affected business areas
The initial assessment identifies decision makers, wet rooms and shared spaces requiring coordination. It records operational needs and safety restrictions together, creating a workable basis for equipment access and any inspection beyond the occupied tenant area.
- 2
Document contents and construction separately
Stock, fixtures and building materials receive distinct condition decisions. The scope explains movement or protection needs and records concealed areas blocked by heavy contents, so later access does not become an unexplained expansion of the original loss.
- 3
Perform removal and drying within defined work zones
Accessible water and unsuitable materials are removed through agreed routes. Retained construction receives drying appropriate to its assembly, with equipment and containment arranged to preserve safe circulation where the condition of the building allows continued access.
- 4
Connect progress findings with the repair schedule
Monitoring updates describe material response and any change in scope. The final handoff identifies completed restoration, remaining fit out repairs and areas requiring further attention, helping business contacts coordinate stock return and construction from documented conditions.
A shop can lose useful space before water reaches every room. A hose across the entrance, wet cartons beside an exit or damage at a shared wall can change how the business operates. The first restoration conversation should identify who controls access and who can authorize decisions affecting contents and construction.
Organize work around the actual business layout
The central business district occupies West Pleasant Avenue between Maywood Avenue and Lincoln Avenue, with local shops and restaurants. Portions of Bergen Town Center are also in Maywood. For an affected business, the cleanup boundary needs to account for customer routes, staff areas and the building access used by equipment.
A tenant and property manager may control different parts of the repair. Shared corridors, utility rooms and neighboring units can require coordination before openings or equipment placement. Establish a contact for those decisions so a wet area behind a partition does not remain unexamined simply because access is unclear.
- Identify the person authorized to approve material decisions.
- Protect dry stock from wet floor contact.
- Keep customer circulation outside the restoration work zone.
- Record shared wall and adjacent tenant concerns early.
Separate contents handling from building restoration
Merchandise, shelving and business equipment each need a condition and access decision. Heavy fixtures may conceal wet flooring or wall bases. Document their original positions before moving them, then establish a protected staging area that preserves dry inventory and leaves room for extraction and moisture checks.
Food related spaces require appropriate operational decisions by the responsible business personnel and relevant professionals. Restoration planning should identify water contact and contamination clearly, allowing those decisions to use the actual affected boundary. Inspect behind counters as well as customer aisles to identify hidden water contact and affected construction.
Define the conditions for using each space
Some unaffected areas may remain accessible when they have safe routes and suitable separation. Other conditions require restricting a larger area, especially where wastewater or wet electrical equipment is involved. The plan should explain those boundaries rather than promising uninterrupted operation before the building is inspected.
Drying equipment also needs ongoing access for monitoring. Staff should know which routes and openings must remain available during the work. Written updates can connect material progress with the next construction decision, making repair scheduling more useful than a forecast based only on the day equipment arrived.
Make the handoff usable for the business
The completion record should identify affected rooms, contents decisions, retained material readings and unfinished repairs. Keep source repair information alongside it. A manager can then coordinate replacement fixtures, stock return and finish work using a documented scope. Reopening each area should reflect its actual condition, required repairs and safe access rather than the removal of equipment alone.
Commercial water damage coverage
Maywood commercial assessments address wet tenant spaces, customer areas and storage rooms, with building contacts, shared access and business contents considered when the restoration scope is established.
The same service nearby: commercial water damage in Paramus, River Edge, Fair Lawn.
Commercial Water Damage questions
Can customers remain in an unaffected part of the business?
That depends on safe circulation, contamination and separation from the work. Shared exits or wet electrical equipment may affect a larger area than the puddle. Establish usable boundaries from the inspection before planning continued customer access during restoration.
Who should approve moving heavy fixtures?
The authorized business or property contact should coordinate that decision with the restoration plan. Fixtures can conceal wet construction and involve service connections. Document their position and handling requirements before relocation exposes the floor or wall behind them.
Does the tenant need to involve the property manager?
Shared systems, structural access and adjoining spaces can require property management coordination. Identify those responsibilities early so inspection reaches the complete water path. Clear authorization helps avoid leaving a wet shared wall or utility space outside the initial assessment.
How should damaged stock be recorded?
Photograph contacted items and their original location when safe, then keep them separate from dry inventory. Retain item descriptions and handling decisions. Contents records should remain distinct from the scope for extraction, material removal and building drying.
Can a business deadline determine equipment removal?
Scheduling needs should be discussed, but material findings establish whether drying has achieved its objective. A clear update can identify progress and remaining barriers. Removing equipment solely for a planned reopening can leave damp construction concealed by returning fixtures.
What supports a smooth construction handoff?
Provide affected area maps or descriptions, removal records, source repair details and final drying findings. Identify unfinished tenant fit out work separately. The next contractor can then plan repairs with a clear understanding of what restoration addressed and what remains.
Connect water cleanup with safe business access
A defined work boundary and material record help organize repairs, contents return and use of the affected space.