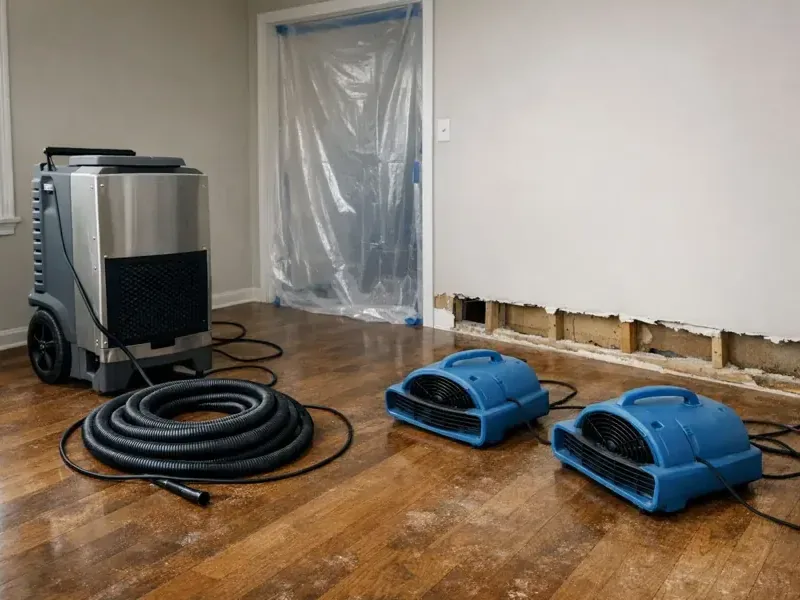
Structural Drying in Glen Rock
A clear floor can still sit above a wet assembly. Glen Rock structural drying uses material measurements and controlled room conditions to address moisture that remains after water removal and necessary cleanup are complete.
(888) 471-9821Discuss the retained wet structureHow structural drying is handled in Glen Rock
Structural drying manages moisture in suitable retained building components. The plan connects exposed surfaces and concealed edges with equipment placement, repeated readings and a documented endpoint before repairs close or cover the treated assembly.
First steps for structural drying
- 1
Confirm source attention
Drying requires control of any continuing release. Source repair and initial cleanup should be identified so equipment treats retained material moisture instead of an unresolved supply of water.
- 2
Identify retained components
Inspection separates suitable retained materials from damaged or contaminated finishes needing removal. This gives equipment a defined target and exposes the damp structure that an unsuitable covering could conceal.
- 3
Preserve planned airflow
Furniture movement or a blocked opening can change treatment. Occupants need to understand equipment placement and coordinate access changes so airflow continues reaching the affected materials during drying.
- 4
Discuss measured progress
Dense or enclosed layers can remain damp after surfaces improve. Readings at defined points show the owner how materials respond and where adjustments may be needed before repairs proceed.
What does structural drying cost in Glen Rock, NJ?
Structural drying in Glen Rock has planning ranges of $1,000 to $7,000+. Material density, enclosed moisture and the size of connected wet areas influence equipment and monitoring needs, which should be described in the estimate.
Accessible small zone
- Defined retained wet surfaces
- Simple equipment placement available
- Limited material reading locations
Several connected rooms
- Multiple assemblies need treatment
- Airflow spans adjoining spaces
- Expanded progress measurement coverage
Dense or concealed moisture
- Dense layered materials
- Further access needed
- Complex monitoring arrangement
Compare the scope with the water damage cost calculator. The restoration company prices the inspected damage, material access and equipment needs separately from source repairs, replacement finishes and contents work.
The structural drying process
- 1
Build a moisture map of retained components
After initial cleanup, assessment records affected materials and measurement locations. The moisture map distinguishes accessible surfaces from enclosed areas that may respond differently, providing a basis for equipment choices and meaningful comparisons during treatment.
- 2
Arrange equipment for evaporation and moisture removal
Air movement and dehumidification work together within the treated space. Placement accounts for room connections and exposed materials so moisture leaving the assembly can be managed instead of accumulating in the surrounding air while hidden sections remain untouched.
- 3
Adjust treatment when measurements show a gap
Repeat readings distinguish improving areas from slow sections. Changed airflow, further access or a revised removal decision may be needed, with each adjustment documented against the material response observed during the inspection.
- 4
Record the endpoint before finishes close access
The completion discussion identifies measured material conditions and any remaining separate repairs. That information supports the next trade's work, giving the owner a specific account of the retained structure instead of using elapsed time as the only finish criterion.
The loudest equipment in a room is not the clearest measure of progress. Structural drying needs to show what is happening inside retained building materials after extraction and appropriate cleaning. For Glen Rock properties, a useful plan connects the moisture map with equipment placement and the decisions needed before finishes return.
Begin with what remains in the building
A wall face, its framing and the floor beside it can hold different amounts of moisture. Suitable retained components need assessment after damaged or unsuitable materials have been addressed. That distinction gives drying a defined target and prevents an enclosed wet layer from being overlooked behind an apparently improved surface.
The borough's September 24, 2026 notice reported flooding in previously unaffected areas. Where outdoor water reached an interior, initial handling and cleaning come before retained structure drying. The process then follows the actual wet materials rather than treating the disappearance of visible water as the endpoint.
- Identify the materials selected to remain
- Mark accessible points for repeat moisture readings
- Account for enclosed or dense wet layers
- Connect drying access with earlier removal decisions
Equipment needs a path to the moisture
Air movement supports evaporation from accessible surfaces, while dehumidification manages moisture released into the room. An enclosed cavity can require additional access to benefit from that arrangement. Readings help establish whether the equipment is influencing the intended materials or merely changing conditions in the open space.
For a property near Prospect Street or Grove Street, the actual room connections determine the drying area. A closed door, moved cabinet or blocked opening can alter the setup. Occupants need a practical explanation of the arrangement so necessary household access can be coordinated with the work.
Let measurements explain adjustments and completion
A slow responding material may need more access, a revised equipment position or further investigation of the source. Those changes should be tied to observations. Leaving the original arrangement untouched without checking the result gives the owner little information about whether the assembly is approaching a suitable condition.
At a Rock Road property, the same principle supports a clear repair handoff: identify what was treated and record its condition before covering it. The final discussion should separate drying completion from any remaining surface replacement, decoration or source work assigned to another trade.
- Compare material progress at consistent locations
- Explain the reason for changed equipment placement
- Check remaining cavities before closing their access
- Share final conditions with the repair contractor
Progress should be visible in the work record
Photographs and material readings make drying easier to understand than equipment counts alone. They show which components were affected, how treatment changed and why the endpoint was selected. That record supports the owner's next decisions about rebuilding and room use. It also keeps a concealed wet area in focus after the open floor and wall surfaces have begun to look ordinary again.
Structural drying coverage
Structural drying assessment serves Glen Rock properties near Prospect Street, Grove Street and Rock Road, focusing on the retained materials and accessible moisture paths inside each affected building.
The same service nearby: structural drying in Paramus, Fair Lawn, Oradell.
Structural Drying questions
Why dry after the standing water has been removed?
Extraction removes bulk water, but retained materials can still contain moisture. Drying addresses that remaining load through suitable access, air movement and dehumidification. Measurements help show whether the affected assembly is responding beyond its visible surface.
Does a dry room temperature mean the walls are ready?
Room conditions influence drying, while direct measurements show the condition of each affected material. A wall cavity or dense floor layer can retain moisture after exposed surfaces improve. Those areas need assessment before replacement finishes close the assembly.
How is equipment placement decided?
The plan considers the wet materials, exposed surfaces and room connections. Airflow needs to reach the retained assembly while dehumidification manages released moisture. Placement should change when readings show a section is not responding as expected to the arrangement.
Can household occupants move the equipment?
Movement can interrupt airflow or change the treated area. Any needed access adjustment should be coordinated with the drying plan. A clear explanation of equipment routes and room restrictions helps occupants use unaffected spaces without altering the work unintentionally.
What if one wall stays wetter than the others?
The assessment should examine access, construction and possible continuing moisture at that location. A different equipment arrangement or selective opening may be required. The response needs to follow the measured material condition rather than simply leaving the original setup unchanged.
What supports the handoff to repairs?
A record of affected materials, measurement points and final conditions gives the repair trade useful context. Source correction and any separate reconstruction tasks should also be clear before new finishes cover the surfaces that were being monitored during drying.
Make the drying endpoint understandable
A measured plan links equipment adjustments with the condition of framing, flooring and wall components before the next repair stage.