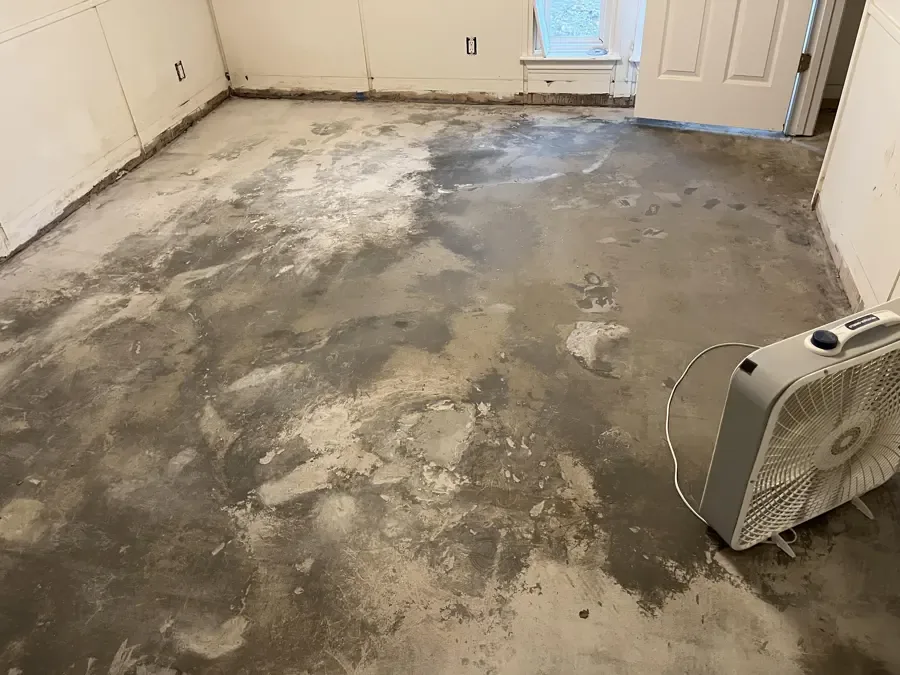
Slab Leak Water Damage in Maywood
A floor that becomes damp again after wiping needs its source traced before finishes are replaced. Inspection separates plumbing access from the work required to dry concrete and surrounding materials.
(888) 471-9821Investigate recurring floor dampnessHow slab leak water damage is handled in Maywood
Cleanup for suspected slab leakage begins with the actual floor assembly and the source of moisture. Plumbing diagnosis establishes repair access, while restoration evaluates coverings, wall bases and moisture retained in concrete.
First steps for slab leak water damage
- 1
Record repeated damp areas
Photograph the wet patch and note any connection with plumbing use. Keep observations factual so diagnosis can distinguish continuing leakage from moisture already in materials.
- 2
Arrange source location
Have the suspected plumbing release evaluated before authorizing extensive floor removal. The location of the failed pipe determines repair access and helps define which adjacent finishes need inspection.
- 3
Protect the open floor
Keep people and belongings away from exposed layers or excavation. A temporary access boundary should allow inspection while preventing loose debris from spreading into the remaining occupied space.
- 4
Delay replacement finishes
Ask for material moisture findings before new flooring is scheduled. Retained concrete, wall bases and underlayment need assessment even when the source repair is complete and visible water disappears.
What does slab leak water damage cost in Maywood, NJ?
Slab leak restoration in Maywood carries planning ranges of $1,500 to $8,500+ for affected building materials. The amount of concealed spread and required floor access matter. Leak detection, pipe repair and replacement flooring should appear as separate, clearly described tasks.
Limited floor area
- Localized covering removal
- Accessible wet slab surface
- Small adjoining edge checks
Several wet layers
- Affected adhesive and underlayment
- Broader wall base inspection
- Expanded controlled drying area
Broad concealed spread
- Multiple damaged floor sections
- Complex retained material access
- More extensive drying monitoring
Compare the scope with the water damage cost calculator. The restoration company prices the inspected damage, material access and equipment needs separately from source repairs, replacement finishes and contents work.
The slab leak water damage process
- 1
Map recurring moisture around the affected floor
The inspection documents visible symptoms and moisture changes across the room, then relates them to nearby plumbing and construction. It identifies suitable diagnostic access points and checks the source at each affected floor section.
- 2
Coordinate the opening with plumbing diagnosis
Source location informs the repair area. Restoration decisions address coverings and adjacent finishes separately, including which materials can remain and which prevent access to retained wet construction surrounding the plumbing work.
- 3
Dry the exposed assembly under controlled conditions
Water removal and room drying are arranged around the exposed concrete and affected edges. Equipment placement is adjusted to the assembly rather than merely the room size, with repeated measurements documenting how retained materials respond.
- 4
Provide useful findings for flooring replacement
The handoff records the repaired source, opened layers and drying observations. The flooring installer can then apply the selected product’s testing requirements, while any remaining wall or trim repairs are identified before the work area closes.
Recurring dampness at a floor seam should change the repair plan. Replacing the visible covering first can hide the route by which water continues entering. The initial assessment examines the floor construction, nearby fixtures and moisture pattern so plumbing diagnosis and restoration access address the same problem.
Locate the source before deciding where to open
Veolia Water New Jersey identified mains on East Hunter Avenue, Brookdale Street and Van Cleve Street in a utility letter for the proposed Hoffman Property redevelopment. Inside an affected building, the plumber needs to establish the arrangement of its own supply pipes and locate the release.
A warm patch, a persistent wet joint or swelling along a wall can prompt investigation, but each symptom needs testing. The inspection should distinguish a concealed plumbing release from water entering at a nearby fixture or doorway. Access work follows that diagnosis instead of starting with broad floor demolition.
- Mark where dampness first appeared and where it returned.
- Tell the plumber about recent fixture or supply changes.
- Keep replacement flooring out of the affected area.
- Record which layers become visible during opening work.
Assess the assembly resting over concrete
A dry walking surface may cover wet adhesive, padding or an underlayment layer. Each material can change how moisture escapes. Where a covering blocks drying or has lost adhesion, selective removal may be necessary to expose the slab and inspect the underside of the finish.
At adjoining partitions, moisture can reach trim and the lower wall even when the central floor looks improved. The cleanup boundary should include those edges. An access trench for plumbing repair also needs protection so foot traffic and loose contents do not interfere with the open work area.
Use material readings to plan recovery
After the source is repaired, concrete and adjacent construction may still release moisture slowly. The drying arrangement must account for the exposed area and room conditions. Tracking the same test locations helps separate real progress from a favorable reading on a different part of the floor.
Replacement flooring has its own installation requirements. The restoration record should preserve moisture findings for the flooring contractor, who can assess readiness for the selected product. A visually pale concrete surface is not a substitute for the testing appropriate to the material that will cover it.
Keep the access opening useful through the whole repair
The plumber’s excavation or opening may be only part of the affected area. Before it is closed, the surrounding floor, wall base and retained layers need their own condition checks. Discuss how repair access will remain protected and how removed finishes will be documented. A coordinated sequence avoids placing a new covering over an unresolved damp edge and gives each contractor a clear account of the work already completed.
Slab leak water damage coverage
Maywood property owners can request assessment of persistent floor moisture, wet coverings and adjoining wall damage, with the actual foundation and plumbing arrangement checked on site.
The same service nearby: slab leak water damage in Paramus, River Edge, Fair Lawn.
Slab Leak Water Damage questions
Does a wet concrete floor always mean a slab leak?
No. Nearby fixtures, outside entry and moisture within other layers can create similar symptoms. A plumber and restoration inspection establish the source and assembly involved before extensive access work or replacement flooring is planned for the room.
Should the entire floor covering be removed immediately?
Removal depends on the spread, covering condition and ability to inspect or dry beneath it. A targeted opening may establish the next decision. The written scope should explain why additional areas need access rather than treating the whole floor automatically.
Can the room be used during leak location?
Use depends on safe access, open flooring and electrical conditions. Keep occupants away from wet or excavated areas. The work plan should identify a protected path if any part of the room remains available during diagnosis and repair.
Why inspect walls when the problem is underfoot?
Water can reach the base of partitions and move into trim or wallboard. Those materials may remain damp after the exposed floor improves. Edge readings help determine whether the restoration boundary needs to extend beyond the floor covering.
Will a dehumidifier prove concrete is ready for flooring?
Equipment operation shows that drying is underway, not that an installation requirement has been met. The flooring contractor needs appropriate moisture testing for the chosen covering. Keep the restoration readings available to support that next stage of work.
What belongs in the initial estimate?
Request separate descriptions of access, affected material removal, drying and monitoring. Ask where plumbing repair and floor replacement sit outside that scope. If a new wet layer is discovered, the revised work should be explained before proceeding.
Resolve the moisture before recovering the floor
A coordinated plumbing and drying plan keeps concealed wet edges visible until the next repair decision is justified.