Slab Leak Water Damage in Oradell
A persistent damp patch deserves more than another surface wipe. Where a concealed supply leak affects a slab floor, locating the release and examining the floor layers come before replacement decisions.
(888) 471-9821Investigate the damp floor areaHow slab leak water damage is handled in Oradell
Slab leak restoration evaluates water damage above and around a concealed plumbing release. Source location, repair access and the floor assembly determine how wet coverings, adhesives and underlying concrete are handled.
First steps for slab leak water damage
- 1
Document the changing patch
Photograph the damp seam or lifting covering from a safe position. Note whether the mark returns after wiping or changes when fixtures are used nearby.
- 2
Arrange source investigation
A qualified plumber should investigate a suspected concealed supply leak. Avoid cutting through the floor merely because a wet mark is visible at that location.
- 3
Clear accessible floor space
Move dry, lightweight belongings away from the affected area if safe. Leave heavy cabinets and attached finishes for an access plan that accounts for hidden connections.
- 4
Gather flooring details
Keep any available installation information for the floor covering. Product and layer details help coordinate removal decisions, drying measurements and the eventual replacement work.
What does slab leak water damage cost in Oradell, NJ?
In Oradell, slab leak damage planning ranges are $1,500 to $3,000 for a limited floor area, $3,000 to $5,800 for several wet layers, and $5,800 to $8,500+ for broad concealed spread. Plumbing access and reconstruction require clear scope details.
Limited floor area
- Localized covering damage
- Accessible moisture measurement points
- Small drying work zone
Several wet layers
- Underlayment and finish involvement
- Targeted removal for access
- Separate material readiness checks
Broad concealed spread
- Moisture beneath connected rooms
- More extensive floor exposure
- Complex replacement coordination
Compare the scope with the water damage cost calculator. The restoration company prices the inspected damage, material access and equipment needs separately from source repairs, replacement finishes and contents work.
The slab leak water damage process
- 1
Establish the floor and source relationship
The assessment compares damp areas, floor construction and plumbing findings. It identifies which parts of the damage are accessible, which remain concealed and what investigation is needed before selecting a practical opening or removal boundary.
- 2
Expose only the necessary wet layers
Once source work and access are coordinated, affected coverings and underlayment are evaluated. Removal focuses on damaged material and drying access, while adjoining cabinets and walls are checked for moisture traveling beyond the visible floor patch.
- 3
Manage drying across different materials
Air movement and humidity control address exposed wet layers, with measurements suited to the surfaces being retained. Concrete, wood and wall finishes are tracked individually so a faster drying surface does not conceal a slower part of the assembly.
- 4
Align the repair with installation requirements
The handoff identifies source repair status, removed layers and documented moisture conditions. The flooring installer can then confirm the preparation and readiness requirements for the replacement covering before adhesive, underlayment or new boards close the work area.
A damp seam that returns after cleaning can indicate moisture arriving from beneath a floor covering. The assessment begins by identifying the floor construction and investigating the water source. In Oradell, a suspected concealed supply release needs property-specific plumbing investigation before anyone selects an opening through flooring or concrete.
Use the wet pattern to direct investigation
Homes around Delford, Maple Avenue and Kinderkamack Road can have different room layouts and repair histories. The inspection follows the affected property's wet pattern rather than choosing an access point from the room name alone. A plumber locates and addresses the supply problem.
Moisture may collect beneath an impermeable covering and emerge at an edge distant from the release. Measuring the surrounding floor helps distinguish a limited patch from a broader wet layer. Nearby cabinets and wall bases also deserve inspection when the damp area reaches them.
- Record where dampness first became noticeable.
- Describe changes after the supply is isolated.
- Check edges beside cabinets and doorways.
- Keep plumbing access separate from finish removal.
Evaluate coverings before exposing the slab
An adhered covering, a floating floor and a layered wood assembly present different access problems. Removing one damaged section may reveal wet adhesive or underlayment extending farther. The cleanup scope should explain what each opening is intended to expose and how neighboring finishes will be protected.
The 2016 borough housing inventory included homes from several construction periods. At an affected property, later alterations can change the floor assembly. Technicians need to inspect the actual layers, including any trapped water between coverings, before deciding which materials can remain during controlled drying.
Test readiness before covering concrete again
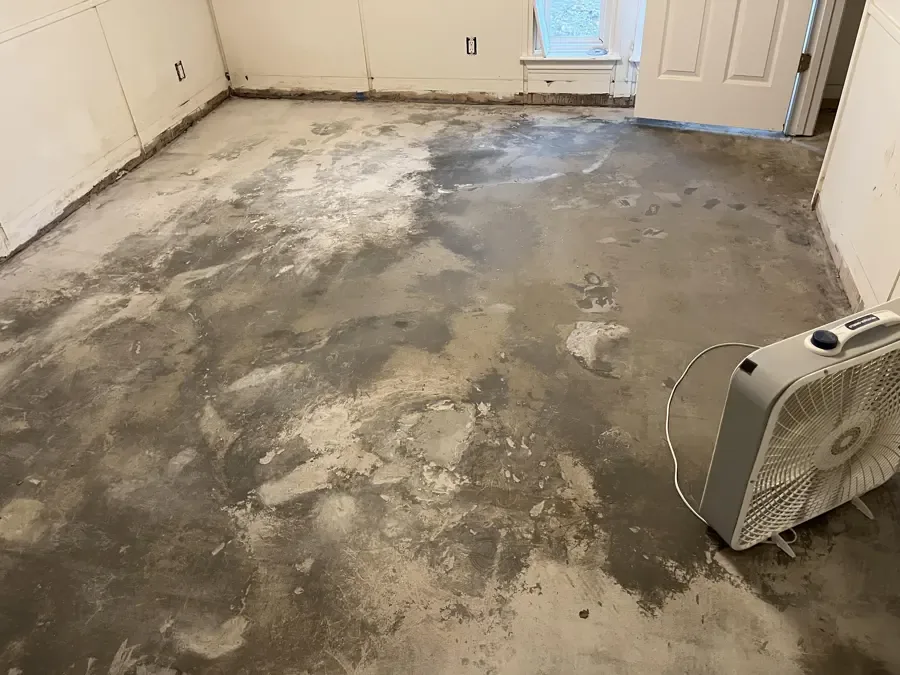
Exposed concrete can look lighter as its surface dries while moisture remains below. The selected replacement flooring has its own installation requirements. Drying progress and material readiness therefore need measurements appropriate to the assembly, with the installer involved before new finishes conceal the slab.
Adjacent wood or wall materials may reach their targets at a different point than the concrete. Keep those readings distinct in the project record. If the damage extends into a wood finish, hardwood floor assessment can address the boards and supporting layers separately.
- Identify flooring layers retained during drying.
- Record exposed concrete conditions over successive visits.
- Coordinate readiness checks with the flooring installer.
- Leave unresolved wet edges accessible for inspection.
A repair opening is only part of the floor
The opening used to reach a concealed pipe may be small compared with the area that absorbed water. Once the supply is repaired, the surrounding floor still needs a moisture map. That map can show whether drying should continue beyond the plumbing work zone and whether concealed underlayment needs removal. The owner should receive a scope that connects access, water damage and reinstatement clearly. Finishing the concrete repair does not by itself settle the condition of adjacent cabinets, coverings or wall bases that were contacted by the release.
Slab leak water damage coverage
For an Oradell property near Maple Avenue or Kinderkamack Road, describe the damp area and flooring type. Access arrangements depend on the actual room and assembly involved.
The same service nearby: slab leak water damage in Paramus, River Edge, Maywood.
Slab Leak Water Damage questions
Does a damp floor always mean a slab leak?
Several sources can wet flooring, including appliances, walls and surface entry. A concealed supply leak requires investigation. The assessment should connect the moisture pattern with plumbing findings before deciding that access through the slab is appropriate.
Is the wettest spot where the pipe failed?
Water can travel beneath coverings and emerge at seams or low points. The visible patch helps direct investigation, but the plumber's location work and the floor moisture map determine where repair and drying access are needed.
Can the same floor covering be put back?
Retention depends on the material, water contact and damage during removal. Some adhered or swollen layers cannot be reused. The scope should identify what can remain and what replacement preparation is necessary after drying has progressed.
Why check cabinet bases beside the floor?
A concealed wet layer may extend beneath fixed cabinetry. The toe kick and adjoining wall can reveal moisture beyond the open walking area. Those checks help prevent a new floor from hiding damp material under a cabinet.
Is surface dryness enough for new flooring?
A dry-looking slab may still hold moisture that affects adhesives or coverings. Readiness needs measurements and installation criteria appropriate to the selected product. The installer should confirm those requirements before the replacement floor is fitted.
Who handles the actual pipe repair?
A qualified plumbing professional locates and repairs the supply problem. Restoration work addresses the resulting wet building materials. Coordinating the two scopes keeps repair access available while extraction, removal and drying decisions are made around it.
Bring the concealed damage into view
Plan floor access and moisture checks around the actual supply repair and affected assembly in Oradell.